
Timber Framing
Accurate, on-time framing crews for custom homes, volume builder packages and multi-unit developments across metropolitan Melbourne. Experience across private, custom and volume residential construction.
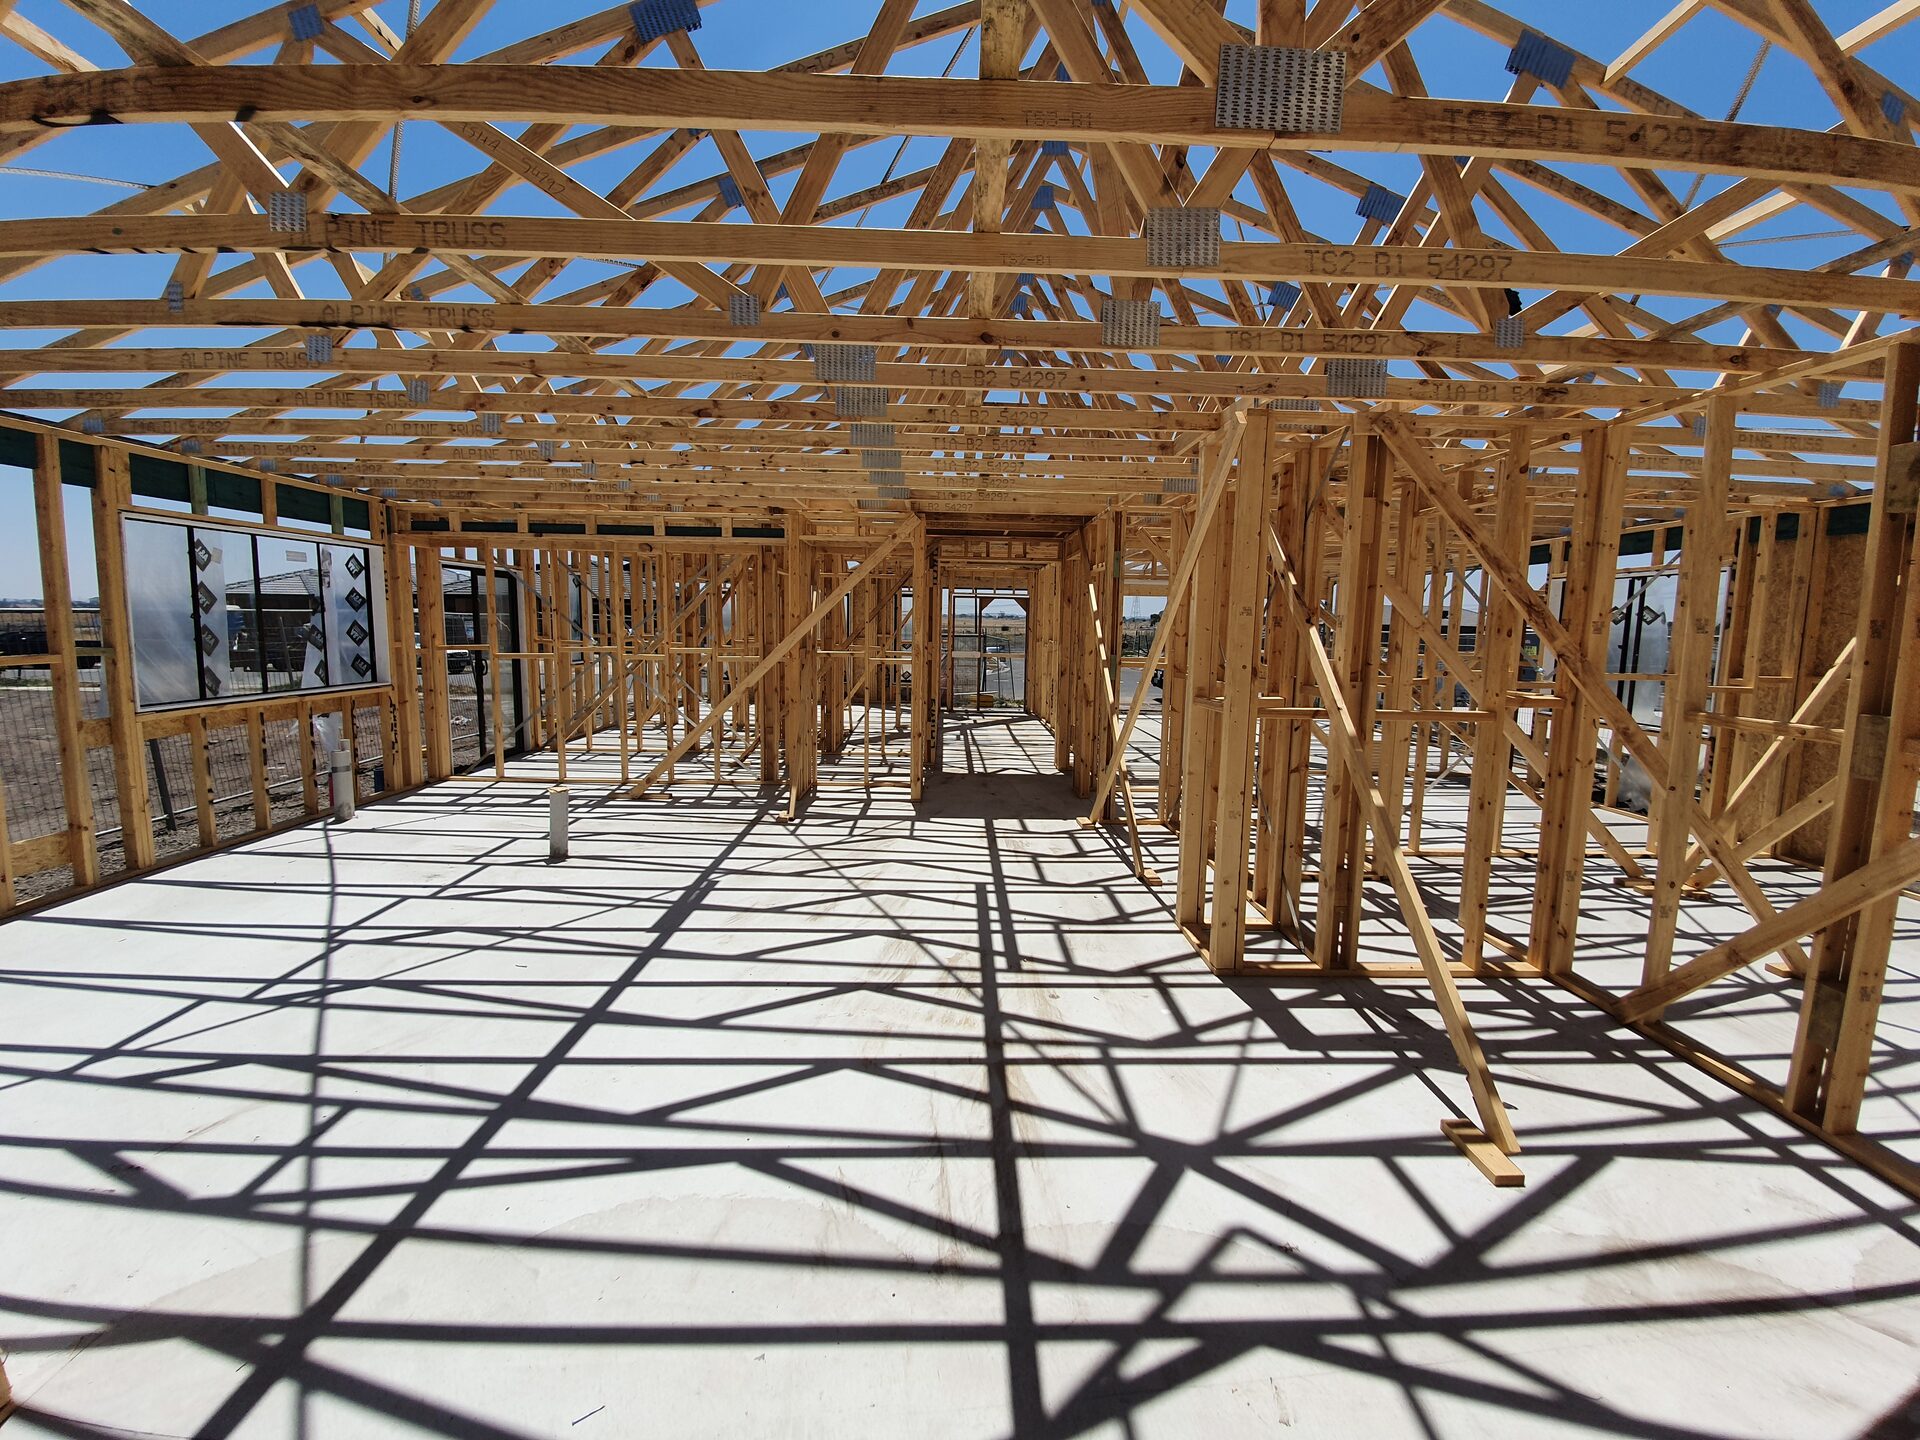
Framing sets up everything that follows. A frame that is square, plumb and properly braced makes lockup, plastering and fixing faster and cleaner. A bad frame costs everyone downstream.
Where we work
- Single and double-storey custom homes
- Volume builder framing packages
- Multi-unit and townhouse developments
- Extensions and second-storey additions
Double storey timber framing, Melbourne


Double Storey Timber Framing | ODA Homes
Master Framers completed the timber framing works for this double-storey residential construction project. The project included wall framing, upper floor framing, structural timber framing and roof truss installation in accordance with project engineering and construction requirements.
- Timber Framing
- Structural Carpentry
- Wall Framing
- Upper Floor Framing
- Roof Truss Installation
Residential extension & timber framing, Melbourne


Residential Extension & Timber Framing
Master Framers completed timber framing works for this residential extension project. The project included subfloor framing, wall framing, roof truss installation and structural timber framing works to create significant new living space while integrating with the existing dwelling.
- House Extensions
- Timber Framing
- Subfloor Framing
- Wall Framing
- Roof Truss Installation
A clear process from first call to handover
- 01
Plans & material check
We confirm timber orders, brackets, beams and bracing against drawings before site.
- 02
Set out & stand
Accurate set-out, square frames, plumb walls and tight nailing patterns.
- 03
Roof & bracing
Trusses set out, tied down and braced per engineering - ready for roofers.
- 04
Frame inspection
We walk the frame with the builder before lockup begins.
Articles related to this service
Practical guides, methodology and homeowner advice from our team.
Framing Explained: What Happens Before the Frame Goes Up?
Framing looks fast from the street. The real work is in the planning, setout and coordination that happens before the timber is stood up.
How Much Does House Framing Cost in Melbourne? (2026 Guide)
What actually drives the cost of house framing in Melbourne: home size, roof design, site conditions, framing method and the quality of the framing contractor you engage.
Timber Framing - your questions
+Do you take on volume builder framing packages?
Yes. We take on wall and roof framing packages for single-storey, double-storey and multi-unit residential builds, working from the builder's drawings and engineering, with bracing, tie-downs and frame inspection requirements covered as part of the scope.
+How quickly can you mobilise a crew?
Typically 2 to 6 weeks depending on the size of the package and current pipeline. Reach out and we will give you an honest answer.
Closely related services
Other services
Full Home Renovations
Carpentry-led renovation works for Melbourne homes, extensions and internal alterations.
View Full Home RenovationsKitchen Renovations
Carpentry-led kitchen renovation work, with any required specialist or licensed trades confirmed according to the project scope.
View Kitchen RenovationsBathroom Renovations
Carpentry-led bathroom renovation work, with any required specialist or licensed trades confirmed according to the project scope.
View Bathroom Renovations
House Extensions
Ground-floor and second-storey extensions framed, locked up and finished properly.
View House ExtensionsReady to talk about your timber framing project?
Send us your drawings, scope or ideas - we’ll walk through what’s involved.