
How Much Does House Framing Cost in Melbourne? (2026 Guide)
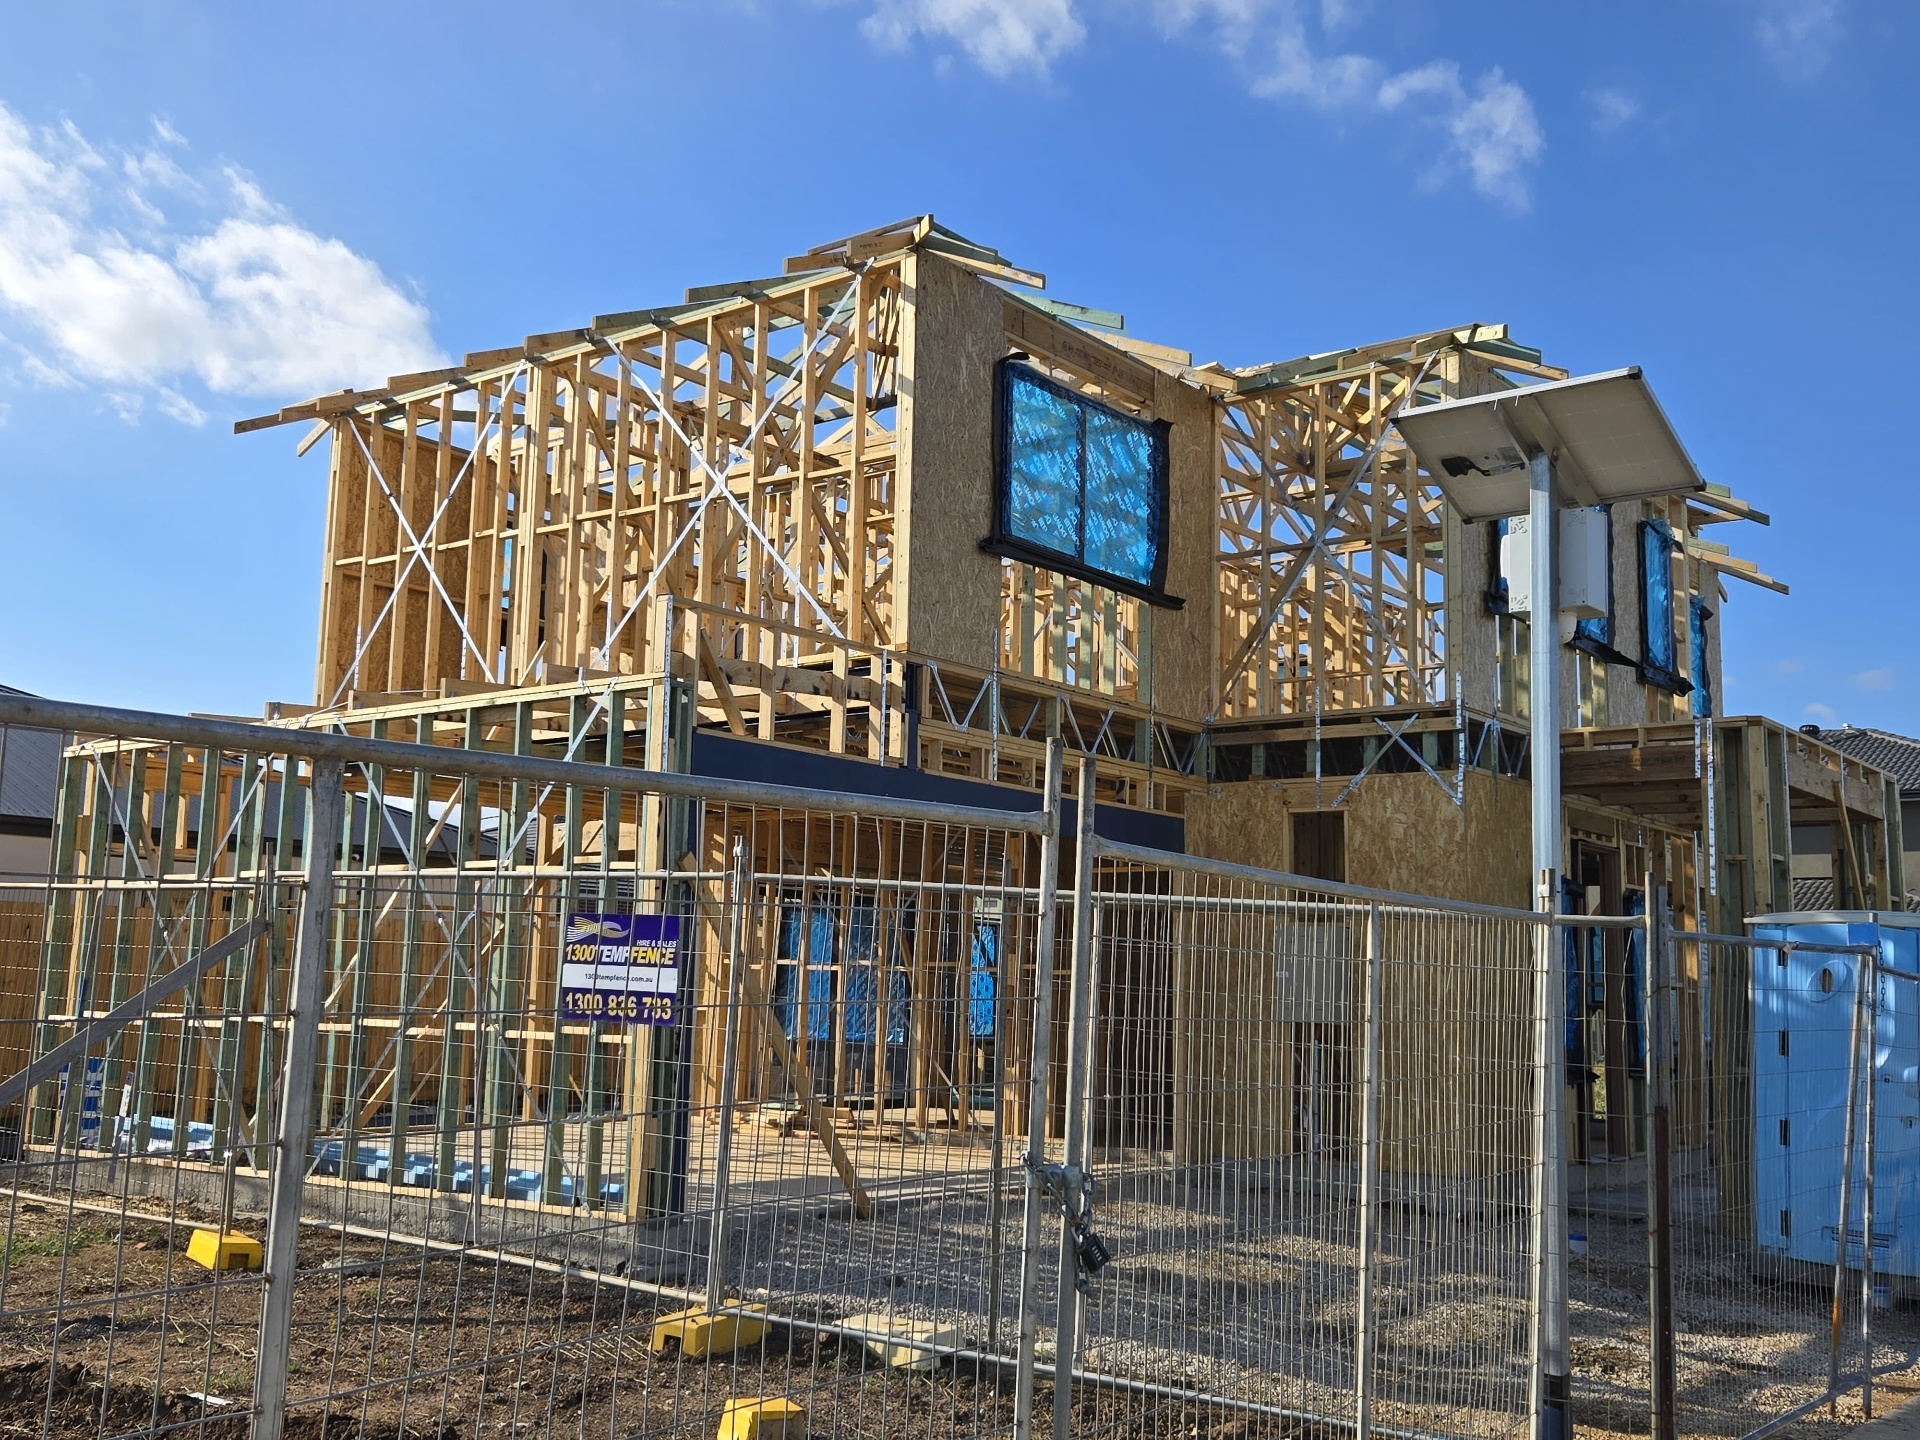
There is no single price for house framing in Melbourne. Cost is shaped by the size and shape of the home, the roof design, site access and conditions, the framing method and materials, and the standard of workmanship you engage. This guide explains each factor so you can compare quotes properly.
In this article
House framing is the structural skeleton of your home. Every wall lining, cabinet, door, window and roof sheet depends on it being square, plumb and built to the engineering. It is also one of the first major trade costs in a build, which is why homeowners and builders ask early: what does house framing in Melbourne actually cost?
The honest answer is that no framing contractor in Melbourne can give a real figure without seeing the drawings. What we can do is explain exactly what drives the cost, so you can read quotes with confidence and understand why two numbers for the same house can look very different.
What is included in a house framing package?
Before comparing prices, understand what a framing package usually covers. A residential framing contractor in Melbourne is typically responsible for erecting the structure from slab or subfloor through to a completed frame ready for roofing and lockup.
- Wall framing: external and internal load-bearing and non-load-bearing walls
- Roof framing: trusses or conventional pitched roof framing
- Floor framing where the design includes a timber subfloor or upper level
- Bracing, tie-downs, strapping and structural fixings to engineering
- Setting out openings for doors, windows and service penetrations
- Installation of steel beams, lintels and posts where nominated
Two quotes are only comparable when they cover the same list. A cheaper number often excludes items that reappear later as variations.
The main factors that affect house framing cost in Melbourne
1. Size and shape of the home
Floor area is the obvious driver, but shape matters just as much. A rectangular single-storey home frames efficiently. Add multiple wings, corners, angled walls, raked ceilings or a curved facade and the same floor area needs far more labour, more setting out and more waste.
2. Single storey versus double storey
Double storey homes require upper-level floor framing, more complex load paths, heavier beams, scaffold, and additional handling of materials. The framing hours per square metre rise accordingly.
3. Roof design and roof framing complexity
Roof framing in Melbourne varies more than any other part of the job. A simple truss roof on a rectangular footprint is fast and predictable. Cathedral and raked ceilings, long spans, multiple hips and valleys, split levels, box gutters and feature entry roofs all add detail, cutting and time.
4. Site conditions and access
Sloping blocks, narrow inner-suburban sites, limited street access, restricted crane or delivery positions and tight neighbouring boundaries all affect how efficiently a crew can work. Handling timber by hand across a difficult site costs more than craning it into position.
5. Framing method and materials
Timber framing in Melbourne remains the most common residential method, using prefabricated wall frames and roof trusses or stick-built construction on site. Steel framing, engineered products such as LVL and glulam, and hybrid systems all price differently. The engineer's specification, spans and wind classification determine what is required, not preference alone.
6. Prefabricated frames versus stick building on site
Prefabricated wall frames and trusses generally speed up erection and reduce on-site labour, which suits volume and repeat designs. Stick building offers flexibility for renovations, additions and unusual details where a factory frame cannot be measured off plan with confidence.
7. Engineering, bracing and tie-down requirements
Wind classification, soil class and structural design all influence how much bracing, strapping and hardware is needed. Two houses of identical size can carry noticeably different framing scopes once engineering is applied.
8. New build versus renovation or extension
Framing into an existing home involves unknowns: out-of-square walls, existing levels, propping, temporary support and matching into old structure. Renovation framing almost always takes longer per square metre than a clean slab on a new build.
9. Program, sequencing and trade coordination
Framing sits between the slab and the roof. If materials arrive late, the truss layout does not match the plan, or another trade is holding up the site, crews lose days. Good coordination protects both the program and the cost.
10. Quality of the framing contractor
The cheapest frame is rarely the cheapest house. Out-of-square walls, poor packing, missed noggins and inaccurate openings create rework for plasterers, cabinetmakers, door fitters and tilers. Precise wall framing saves money in every trade that follows.
“A frame is not finished when it stands up. It is finished when every trade after you can work off it without a fight.”
Why framing quotes in Melbourne vary
When quotes differ significantly, the difference is usually in the detail rather than the hourly rate. Check each quote for:
Framing quote comparison checklist
- Is wall framing and roof framing both included?
- Are bracing, tie-downs and structural hardware included or excluded?
- Who supplies the frames, trusses and timber?
- Is steel beam installation included?
- Is scaffold, crane or telehandler hire included?
- Is waste removal and site clean included?
- How are variations for site conditions handled?
- What is the allowed program and what happens if materials are late?
How to get an accurate framing quote
- Provide architectural plans, including elevations and sections.
- Provide the engineering, bracing plan and truss layout if available.
- Confirm the site address, slope and access constraints.
- Confirm who is supplying materials and when they land on site.
- Confirm the stage you need: frame only, or frame through to lockup.
With that information, a framing contractor in Melbourne can price the real scope. You can start the process with our quote estimator, or send drawings through the contact page and we will come back with questions before we price.
Where Master Framers fits in
We provide wall framing, roof framing and structural carpentry for volume builders, private builders, developers and homeowners across Melbourne. We read the drawings before we quote, raise issues early, and hand over frames that the following trades can work from cleanly. See our framing services page for what we cover at each stage.
Master Framers Build operates as a carpentry and framing contractor and holds public liability insurance, with a certificate of currency available on request. Structural building work requiring registration is carried out under the registered builder engaged for the project.
Need a framing quote? Contact Master Framers for an obligation-free estimate.
Send through your plans, engineering and site details and we will price the actual scope, not a guess.
Request a QuoteFrequently asked questions
›What affects house framing costs in Melbourne the most?
Floor area and building shape, roof design, the number of storeys, site access and slope, and the framing method specified in the engineering. Complexity, not just size, is what moves the number.
›Is timber framing cheaper than steel framing in Melbourne?
It depends on the design, span requirements and current material supply. Timber framing is the most common residential method in Melbourne, but the engineer's specification for your home will determine what is suitable.
›Does roof framing cost more than wall framing?
Roof framing is usually the more variable part of a framing package because pitch, spans, cathedral ceilings and complex hips or valleys all add labour and detail compared with a simple truss roof.
›Why do framing quotes differ so much between contractors?
Quotes differ on inclusions, not just rates. Check whether the quote covers wall framing, roof framing, bracing, tie-downs, steel beam installation, scaffold, waste removal and rectification work.
›How do I get an accurate framing quote?
Provide the architectural drawings, engineering, truss layout and a site address. A residential framing contractor in Melbourne can then price the actual scope rather than a guess. You can start with our quote estimator or contact us directly.
›Do you provide framing for volume builders as well as private clients?
Yes. We frame for volume builders, private builders, developers and owner-builders across Melbourne and regional Victoria.
Related services
Need help with this?
Whether you are planning a renovation, need framing support, or want a carpenter who communicates clearly and works to a deadline, Master Framers Build can help you understand the next step.
Related articles
Framing Explained: What Happens Before the Frame Goes Up?
Framing looks fast from the street. The real work is in the planning, setout and coordination that happens before the timber is stood up.
Our Carpentry Methodology: How We Prepare, Set Up and Deliver Quality Work
A step-by-step look at how we read drawings, prepare tools, set up the site and deliver carpentry work properly across Melbourne projects.
What Makes Quality Carpentry Different?
Most carpentry looks similar from the outside. The difference is in preparation, drawings, tool setup and how the work is finished.