
Full Home Renovations
Carpentry-led renovation works for Melbourne homes. Demolition, internal timber framing, structural carpentry, lock-up, fixing and finishing, with the scope confirmed in writing before work begins.
A home renovation is a serious project, and the difference between a job that runs smoothly and one that drags out is preparation and clear scope. We work carpentry-first, with the structural and carpentry work confirmed and sequenced properly before anything else follows.
The renovation work we genuinely provide
Our work on renovation projects is carpentry-led. That covers demolition and strip-out, internal timber framing, structural carpentry, lock-up, fixing and finishing carpentry, and door installations, along with related works such as plastering where they form part of the agreed scope.
Where we focus
- Renovations to existing homes across Melbourne
- Extensions and additions
- Second-storey additions and structural alterations
- Internal layout changes involving new framed walls
- Doors, windows and cladding works forming part of a renovation scope
Experience behind the work
We have years of experience on Melbourne renovations, extensions and new residential builds, working alongside builders and homeowners. That experience shows up in the small things: square framing, neat fixing, doors that close properly and a clean site.
Is this service right for you?
- Homeowners renovating a whole home or a large part of it
- Owners planning an extension or addition to an existing home
- Homeowners reconfiguring internal layouts or removing and rebuilding walls
- Clients who already have architectural or engineering plans and need experienced carpentry-led delivery
Suitable project types
- Whole-home renovations
- Extensions and additions to existing homes
- Internal reconfigurations and structural alterations
- Renovation works involving new timber framing and structural carpentry
Inclusions, exclusions and responsibilities
Every renovation is different, so we do not publish a fixed inclusion or exclusion list. The exact scope is confirmed for each project before work begins.
Before work starts we confirm in writing what is included in our scope, what plans and engineering documentation are in place, what permits and approvals are required and who is arranging them, which selections you need to confirm and when, and which other trades are involved and who is responsible for them.
Master Framers Build operates as a carpentry and renovation contractor and holds public liability insurance, with a certificate of currency available on request. Structural building work requiring registration is carried out under the registered builder engaged for the project.
What drives the cost
Every project is priced on its own scope. These are the factors that make the biggest difference.
- How much structural work is involved, such as new framing, removing walls or supporting existing structure
- The size of the renovation and the number of rooms or areas affected
- Site access and existing conditions, which affect how the work is staged
- Whether the home stays occupied while the work runs
- The standard of finishes and the selections made
- Material and product lead times
Related projects

Residential Extension & Timber Framing
Master Framers completed timber framing works for this residential extension project.
View project
Shop Renovation & Internal Alterations | Coburg VIC
Master Framers completed demolition, internal timber framing, plastering and cavity sliding door installation works as part of the renovation of a commercial shop in Coburg.
View projectA clear process from first call to handover
- 01
Talk through the project
We discuss what you are planning, review any plans or photos you have, and look at the areas involved.
- 02
Confirm the scope
We set out what is included in our scope, what is required from others, and provide a quote based on that.
- 03
On site
The work is carried out in a sensible sequence with an on-site lead carpenter you can talk to.
- 04
Completion
We walk through the completed works with you and address any items raised before finishing up.
Articles related to this service
Practical guides, methodology and homeowner advice from our team.
Full Home Renovation: How to Plan a Renovation That Runs Properly
A full home renovation is more than demolition. Here is how to plan one so the result, not just the build, is what you wanted.
Home Renovations Melbourne: A Complete Guide for Homeowners
A practical guide to home renovations in Melbourne, covering planning, budgeting, kitchens, bathrooms, extensions, cladding and choosing the right renovation team.
Should You Renovate One Room or Plan a Full Home Renovation?
Renovate one room, or plan the whole house in one go? Here is how to think about the choice for a Melbourne home.
Full Home Renovations - your questions
+What information should I provide with my enquiry?
The more detail you can send, the more useful our response will be. Helpful items include your suburb, the type of property, a short description of the work you are planning, any architectural or engineering plans you already have, photos of the areas involved, and your timing. If you do not have plans yet, that is fine - a description and photos are enough to start the conversation.
+Can you work from architectural and engineering plans?
Yes. We regularly work from architectural drawings and engineering documentation, and we can review what you have before quoting so the scope and the drawings match.
+Who is responsible for structural work and supervision?
Master Framers Build operates as a carpentry and renovation contractor and holds public liability insurance, with a certificate of currency available on request. Structural building work requiring registration is carried out under the registered builder engaged for the project.
+Can the home remain occupied during renovation work?
It depends on the scope and how the work is staged. Some renovations can be staged so parts of the home stay usable, while work involving major structural changes or key rooms usually makes living on site difficult. We will discuss what is realistic for your project before work begins.
+How are changes to the agreed scope handled?
The scope is confirmed in writing before work starts. If something needs to change once work is underway, we discuss it with you, confirm what is involved and agree the change before proceeding, so there are no surprises.
Closely related services
Other services
Kitchen Renovations
Carpentry-led kitchen renovation work, with any required specialist or licensed trades confirmed according to the project scope.
View Kitchen RenovationsBathroom Renovations
Carpentry-led bathroom renovation work, with any required specialist or licensed trades confirmed according to the project scope.
View Bathroom Renovations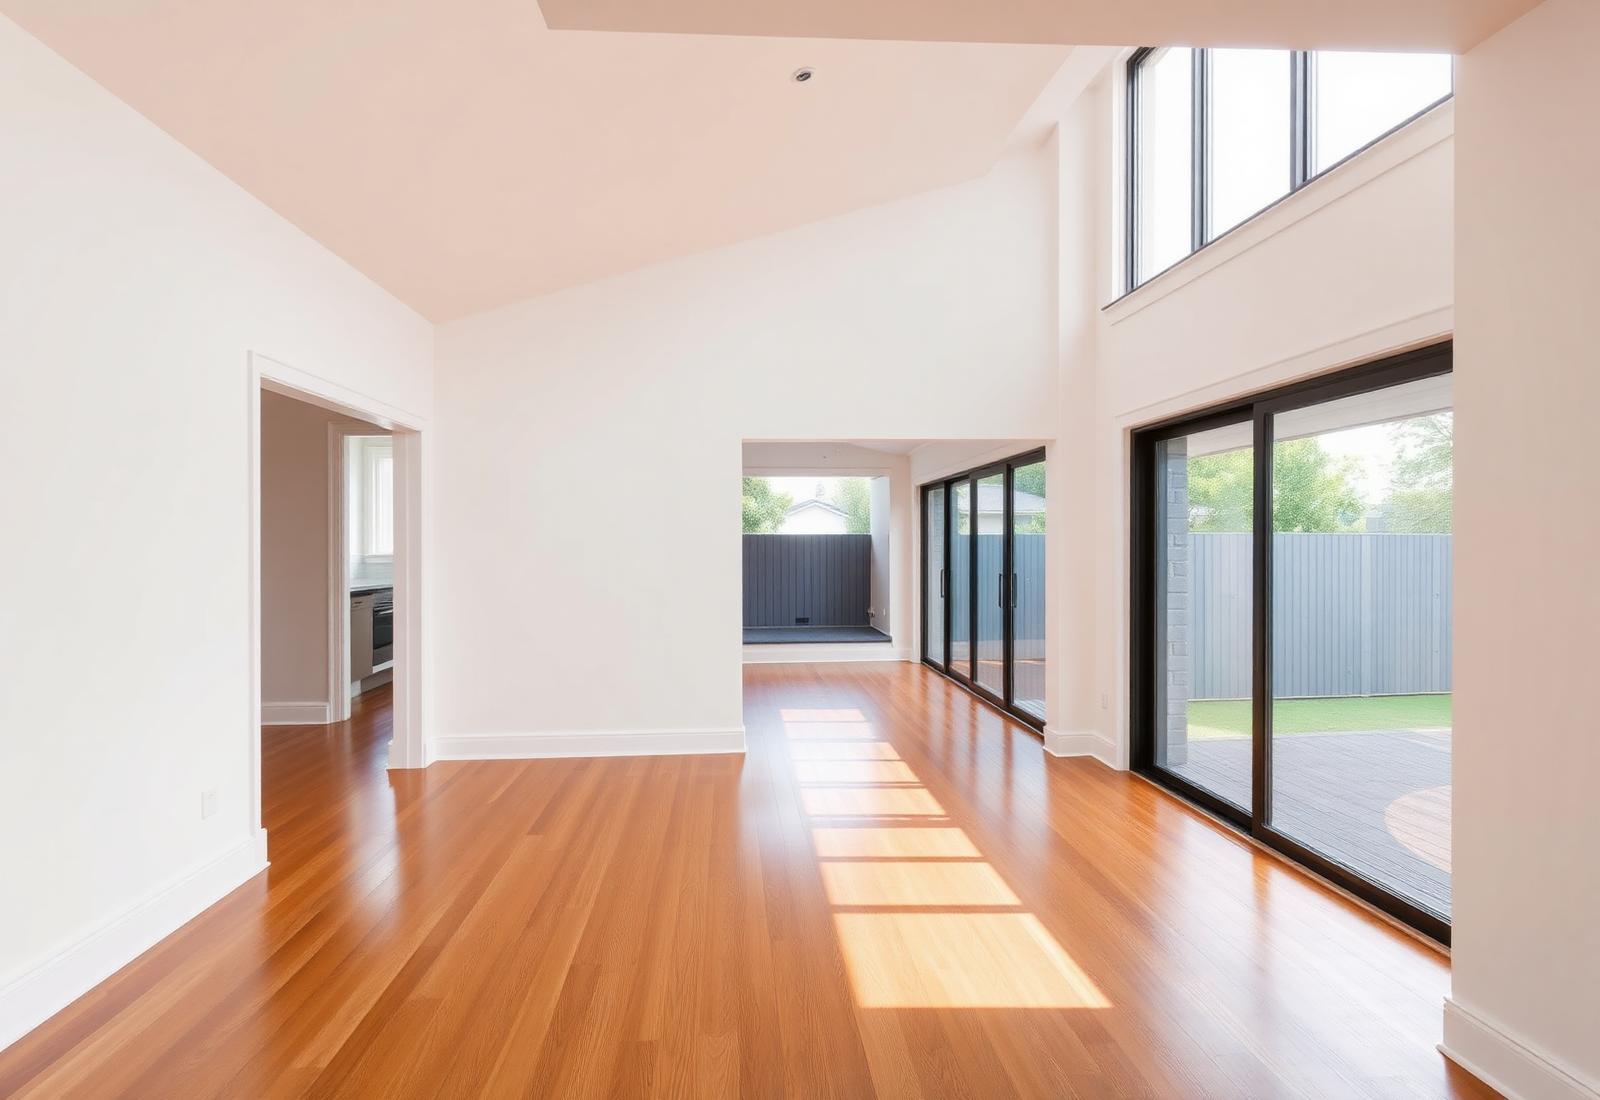
House Extensions
Ground-floor and second-storey extensions framed, locked up and finished properly.
View House Extensions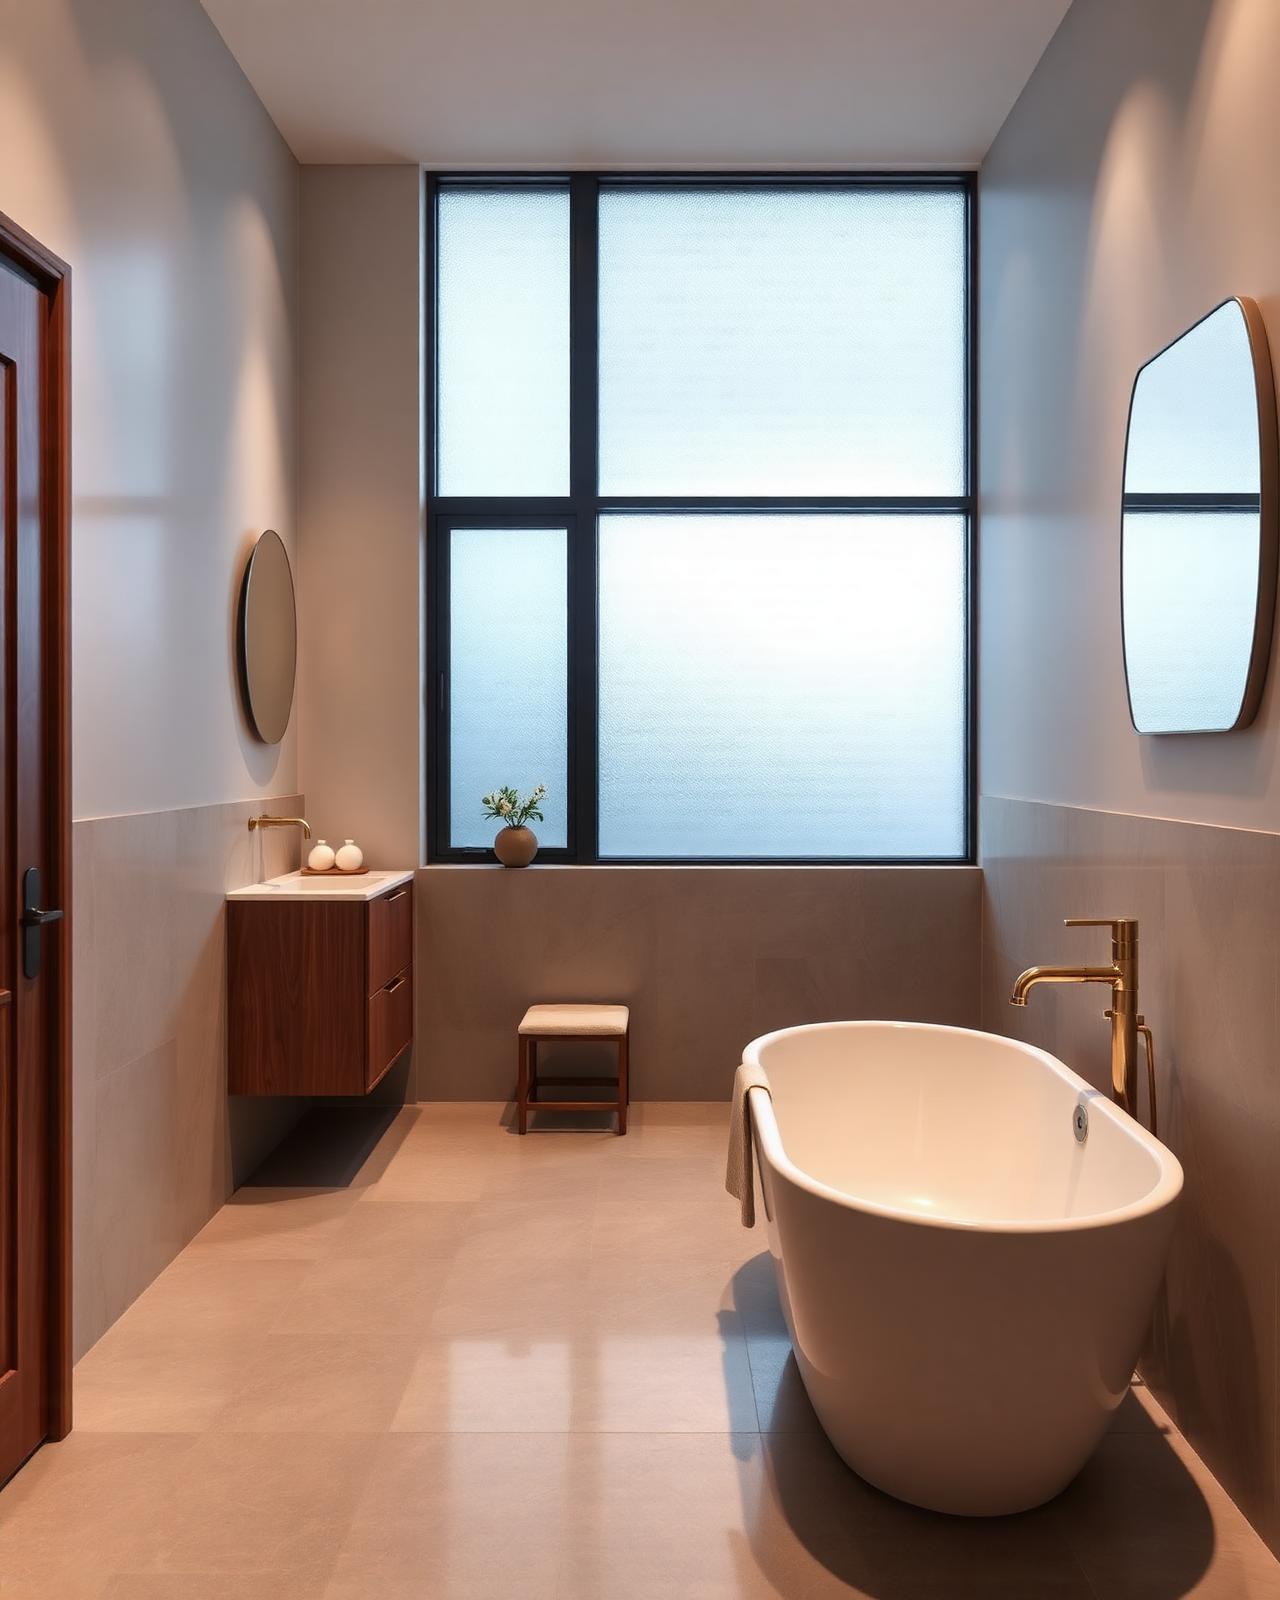
Laundry Renovations
Compact, hard-working laundries with smart storage and a durable finish.
View Laundry RenovationsReady to talk about your full home renovations project?
Send us your drawings, scope or ideas - we’ll walk through what’s involved.